

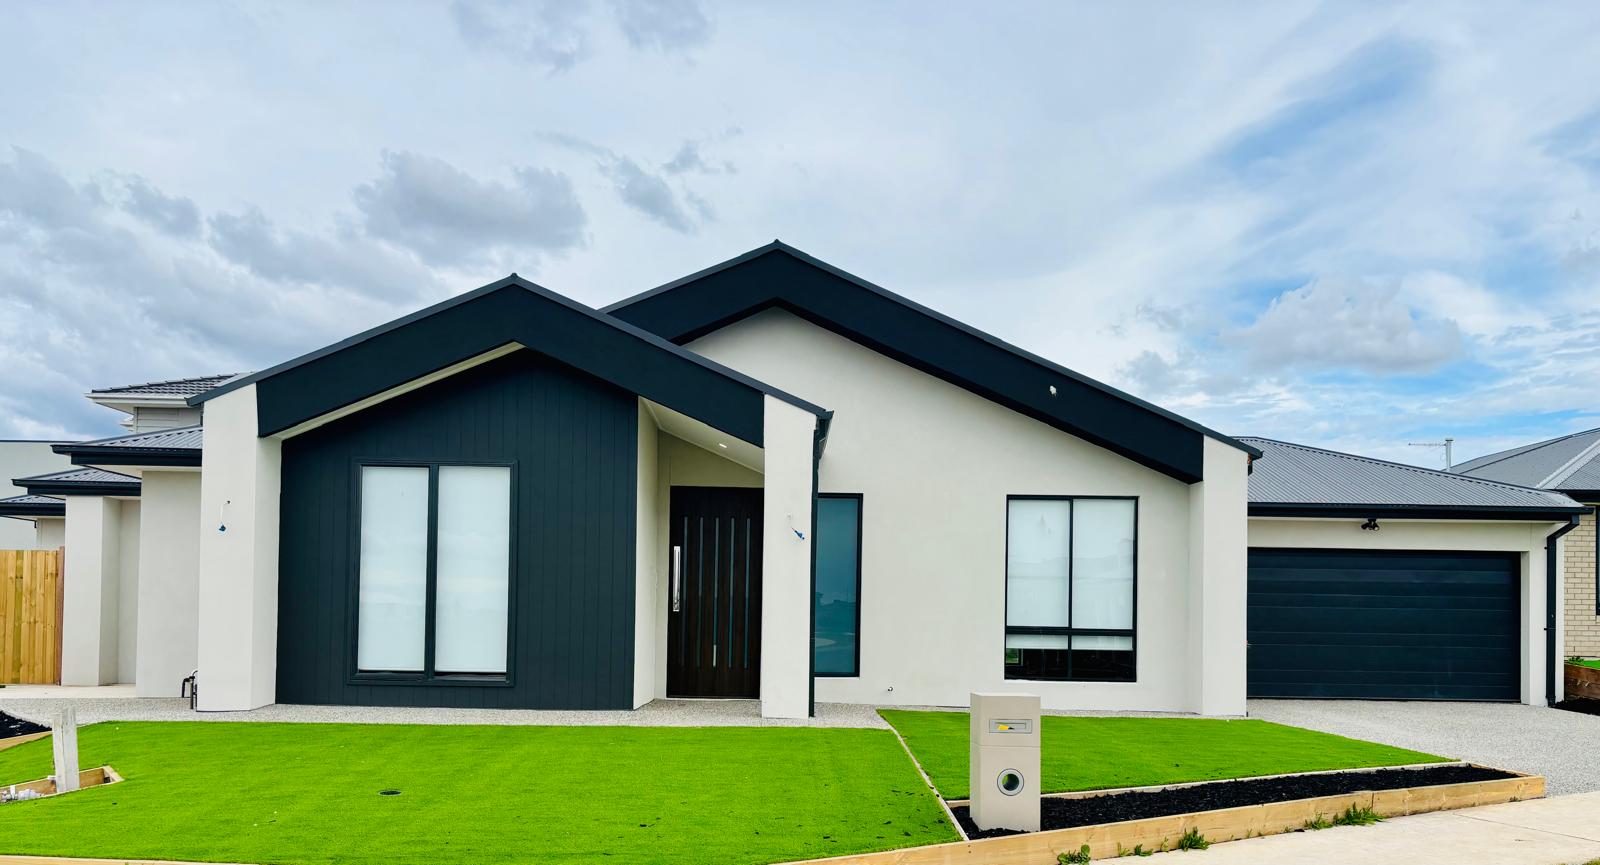

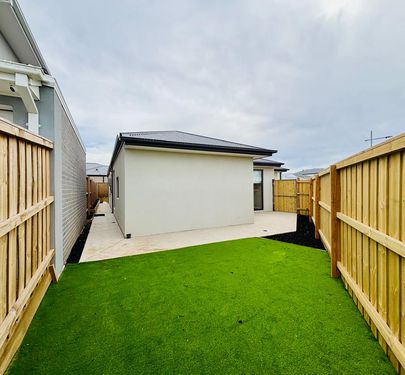
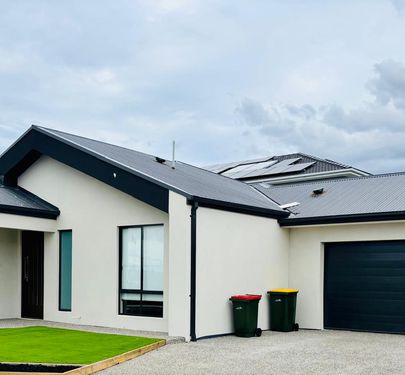
Welcome to 1 Repartee Street, Tarneit, ideally positioned in a quiet pocket of the suburb, offering peaceful family living with a practical and well-designed floorplan.
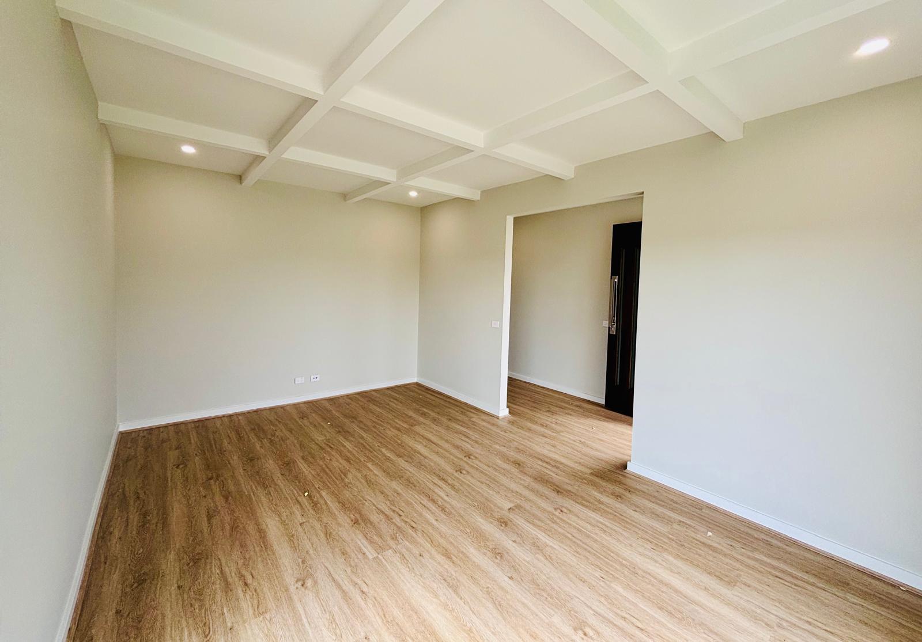
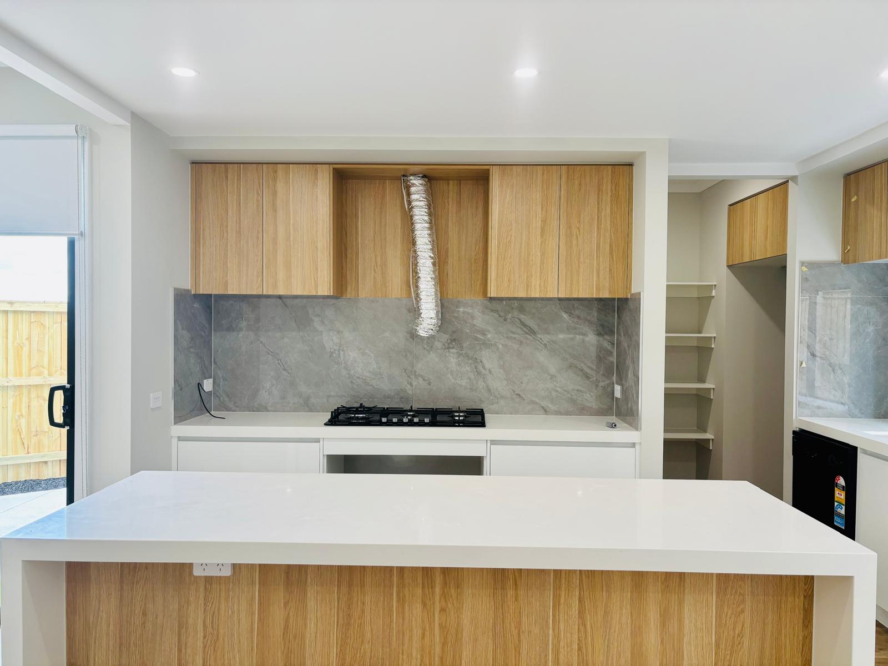
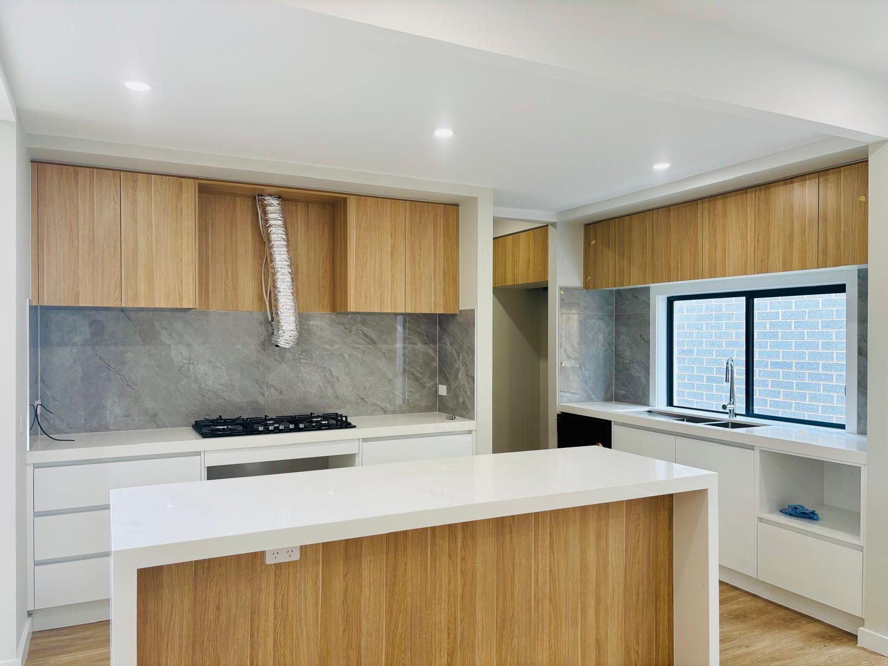
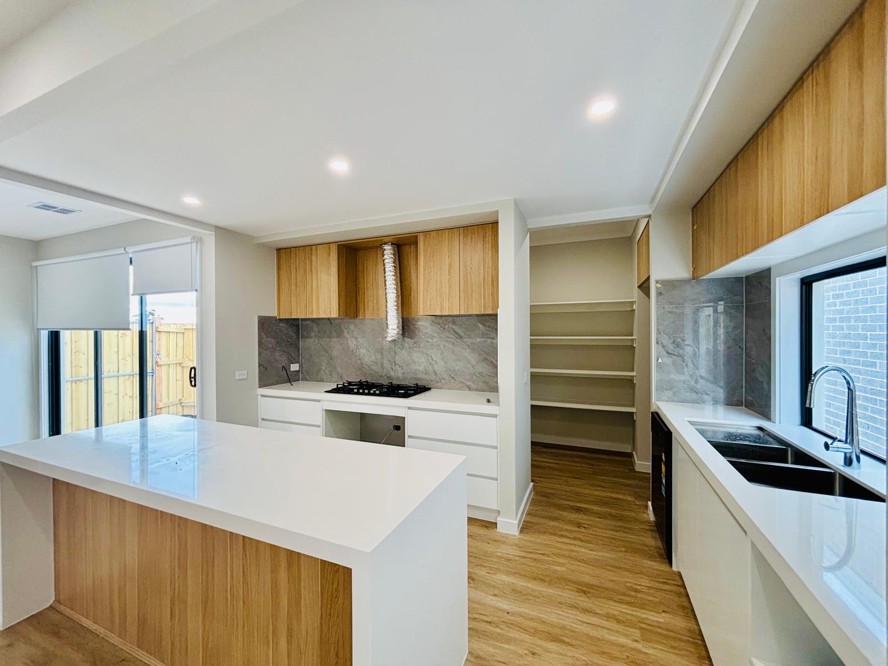
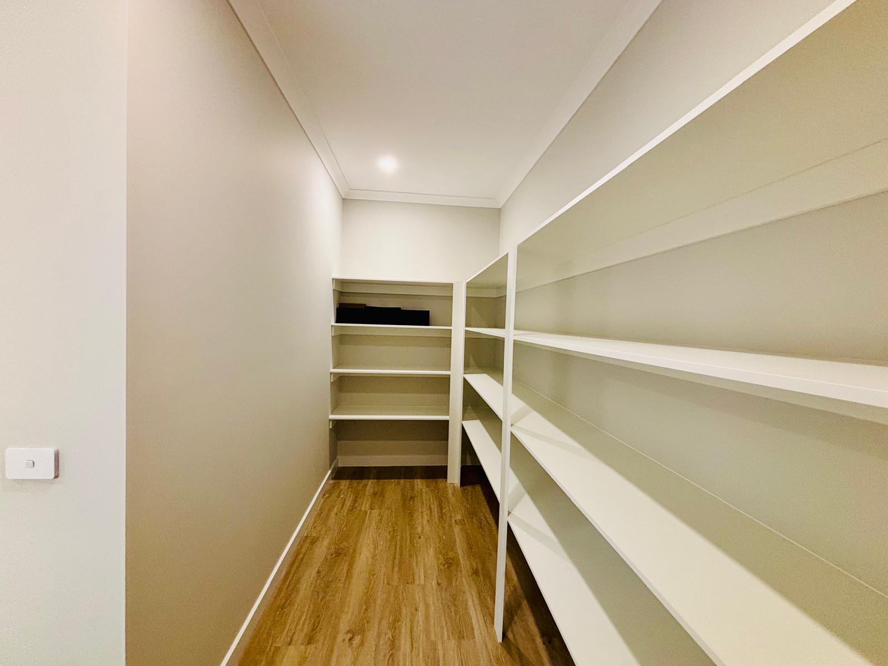
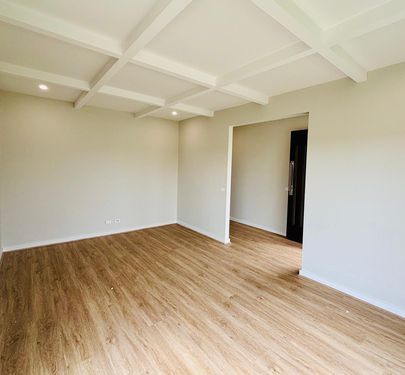
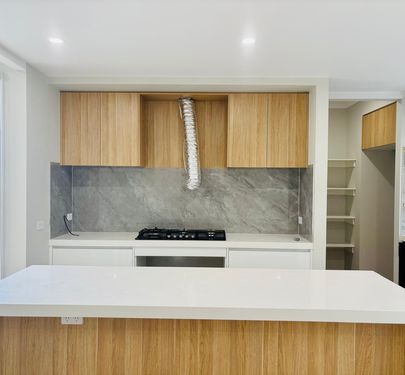
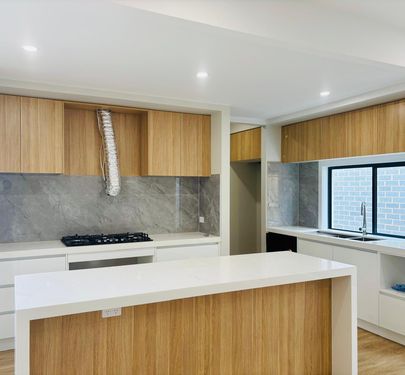
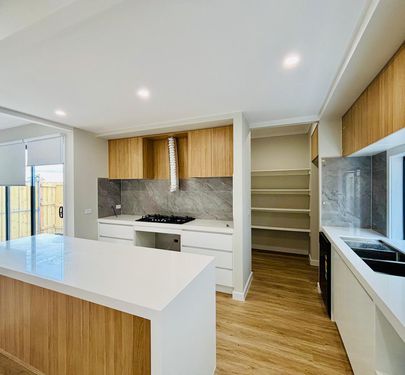
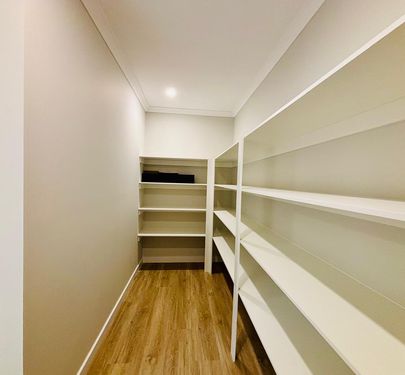
From the moment you step inside, the wide entrance creates a welcoming first impression and leads through to a spacious theatre room, which can also be used as a second lounge or family retreat. Further along, the home opens into a bright and spacious open-plan living and dining area, centred around a well-appointed kitchen featuring ample bench space, premium appliances and a huge walk-in pantry.
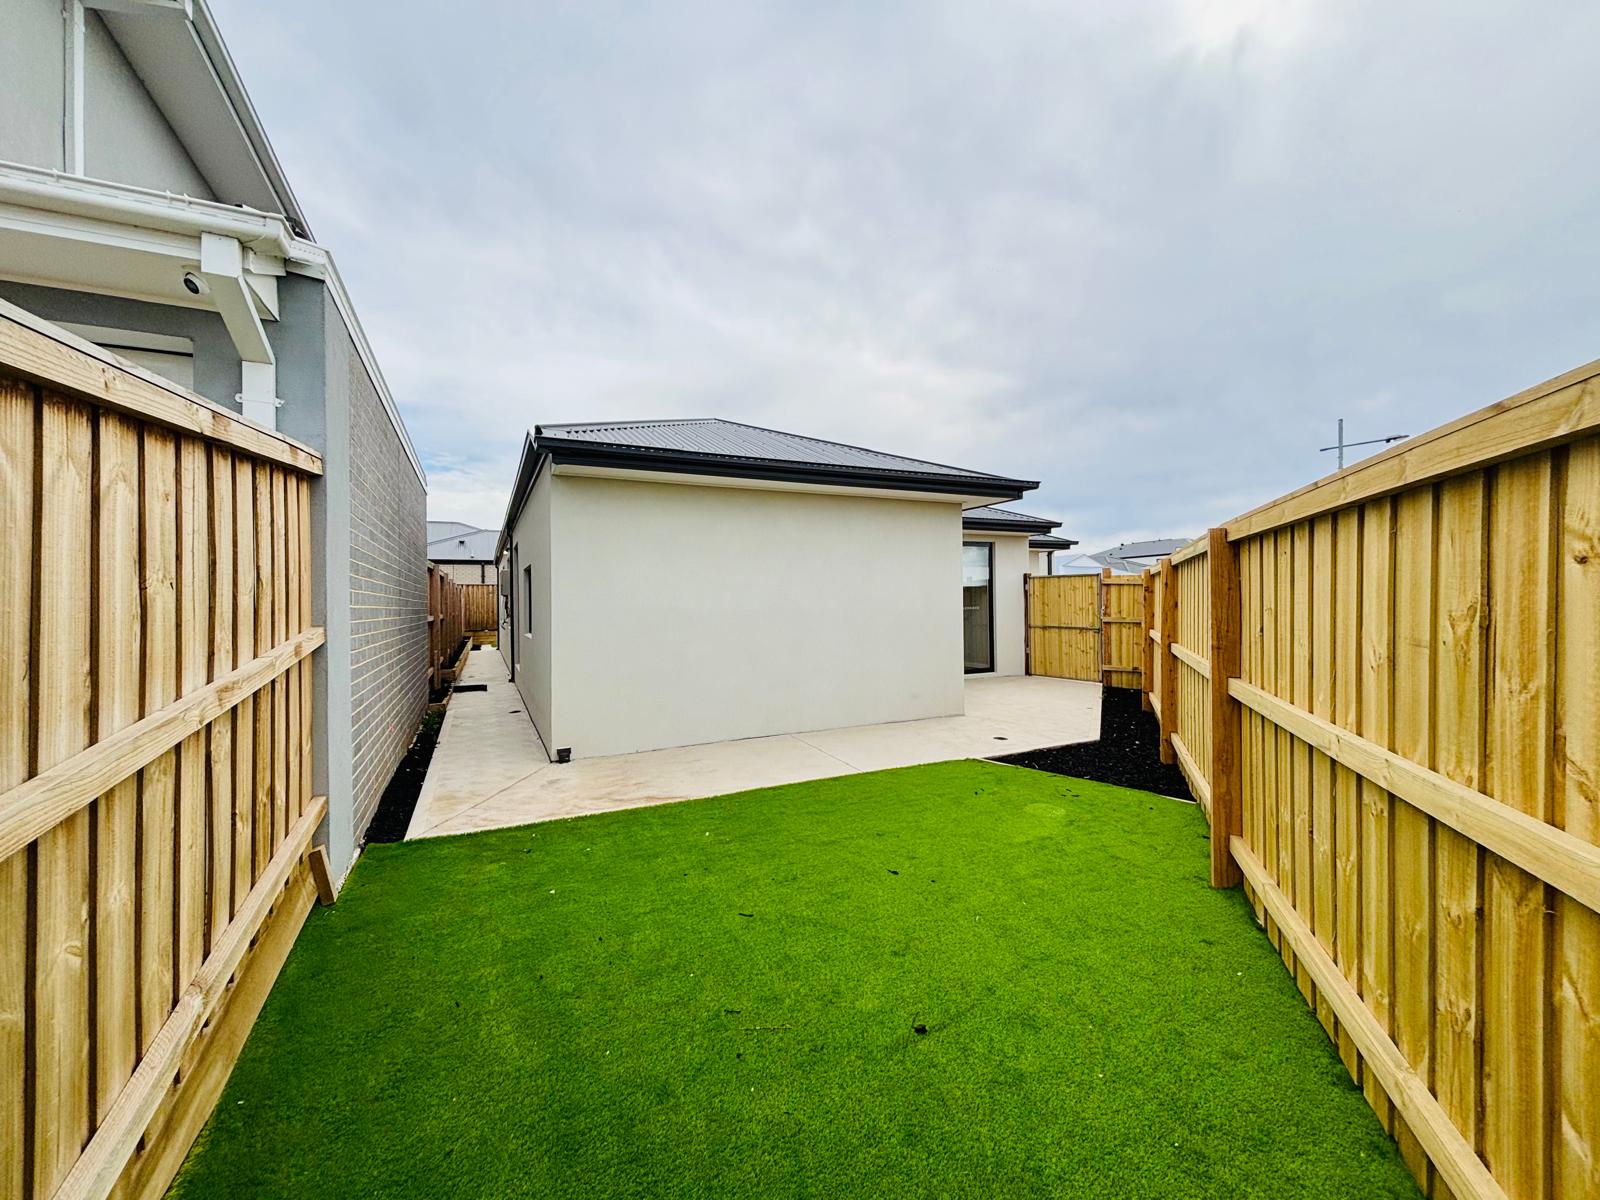
The living area seamlessly connects to the outdoors through sliding doors, opening onto a fully landscaped backyard, providing an ideal space for entertaining, relaxing or enjoying family time.
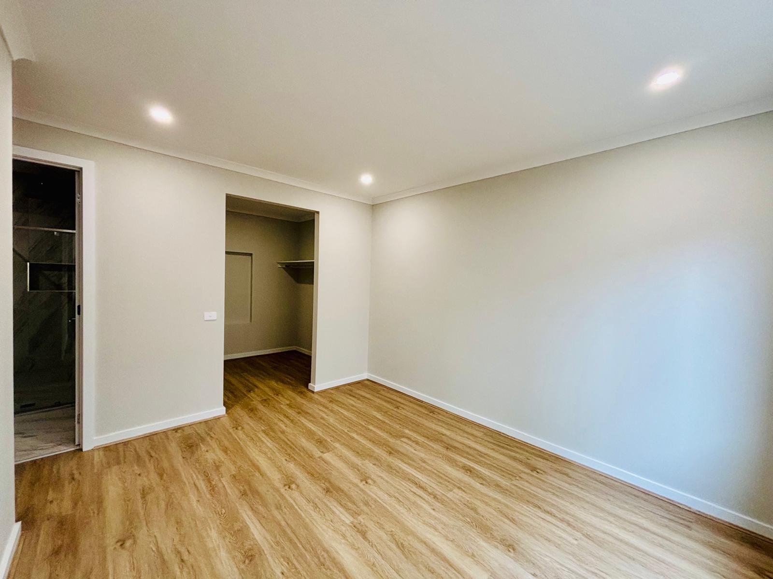
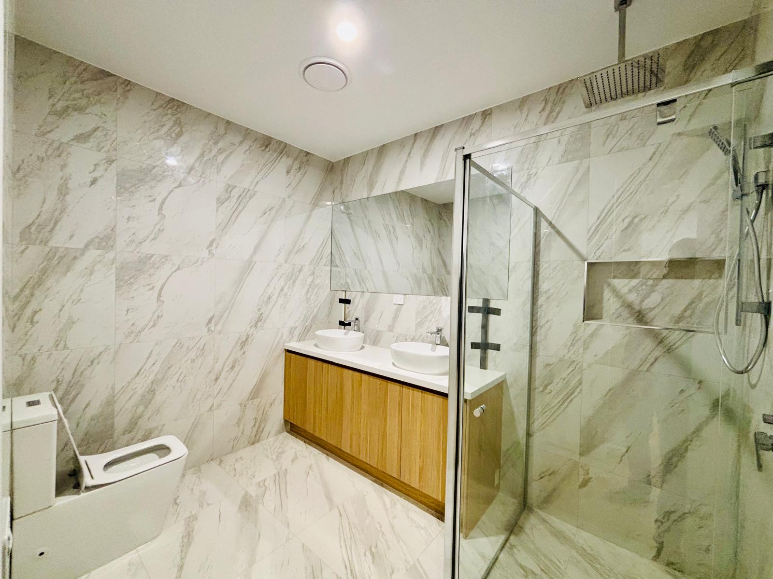
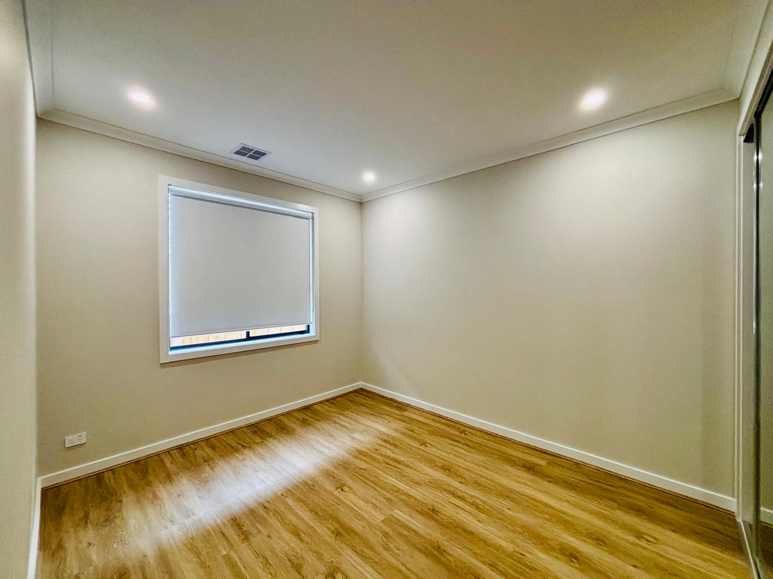
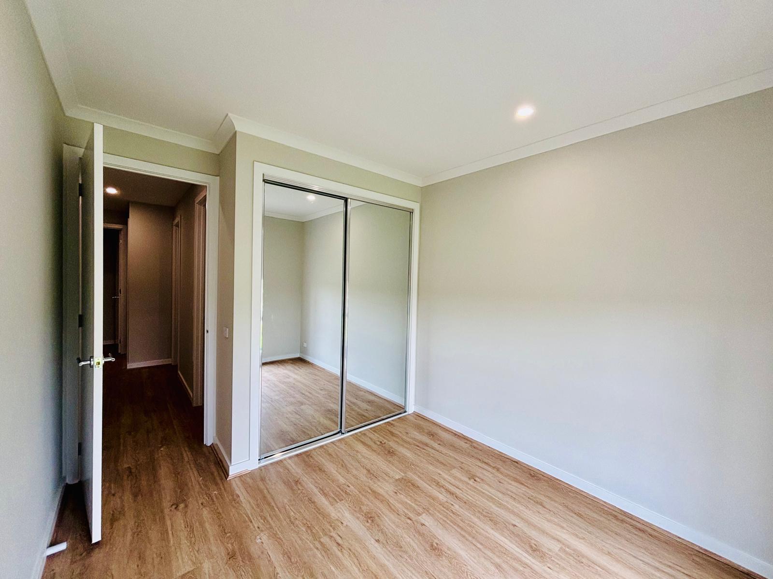
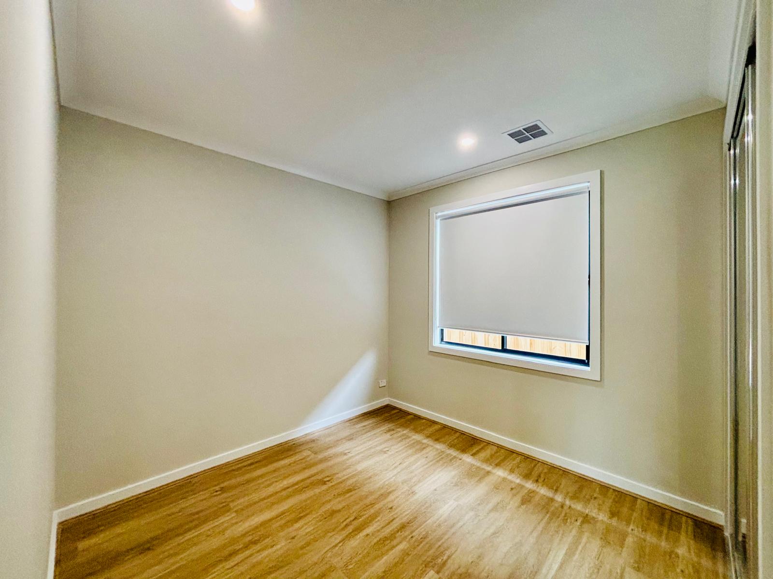
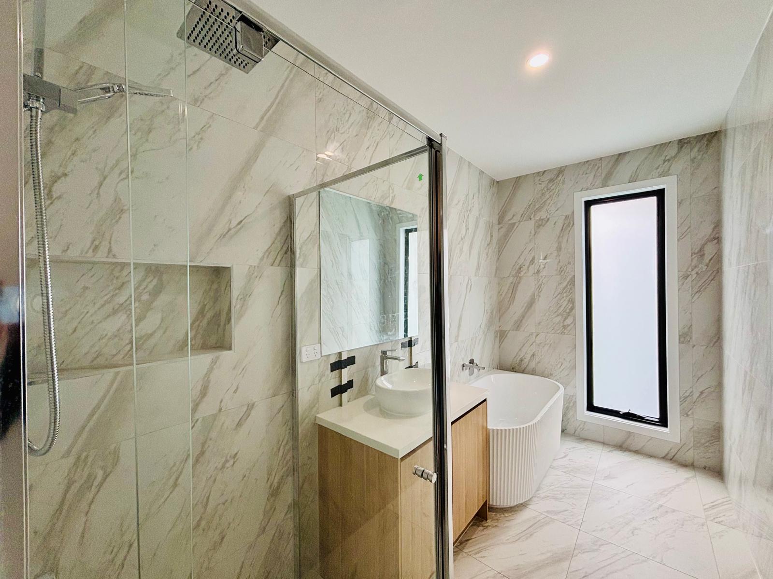
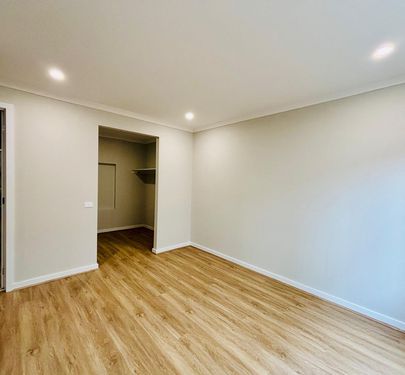
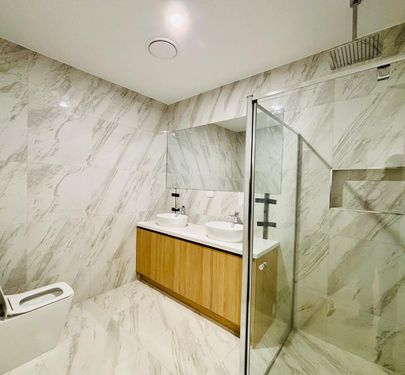
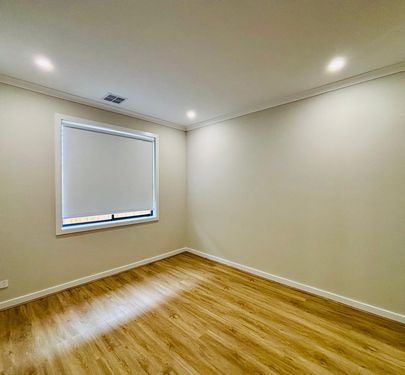
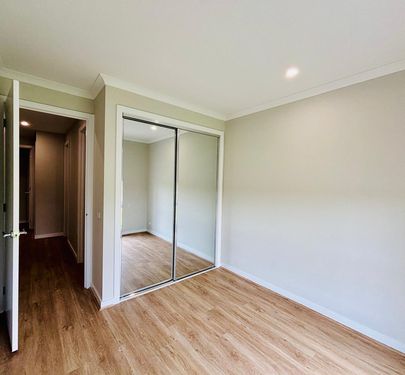
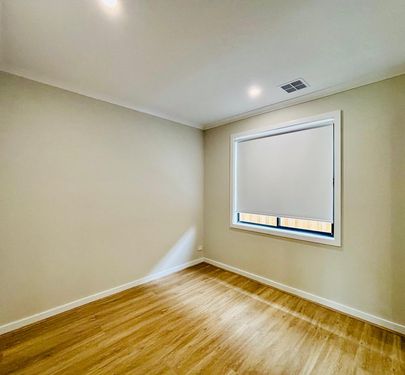
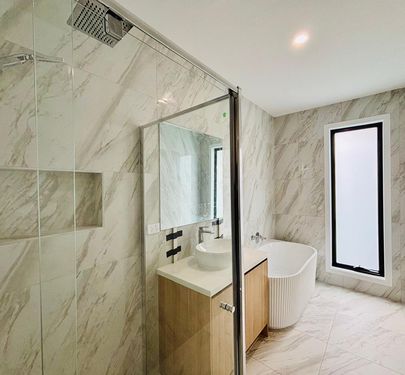
The master bedroom offers a private retreat, complete with a mirrored walk-in robe and full ensuite. The remaining three bedrooms are generously sized and feature built-in robes, serviced by a central bathroom with a bathtub.
Additional Features:
Spacious theatre room, ideal as a second lounge
Separate study/prayer room
Open-plan kitchen, dining and living area
Premium kitchen appliances and generous bench space
Huge walk-in pantry
Master bedroom with mirrored walk-in robe and ensuite
Three additional bedrooms with built-in robes
Refrigerated heating and cooling throughout
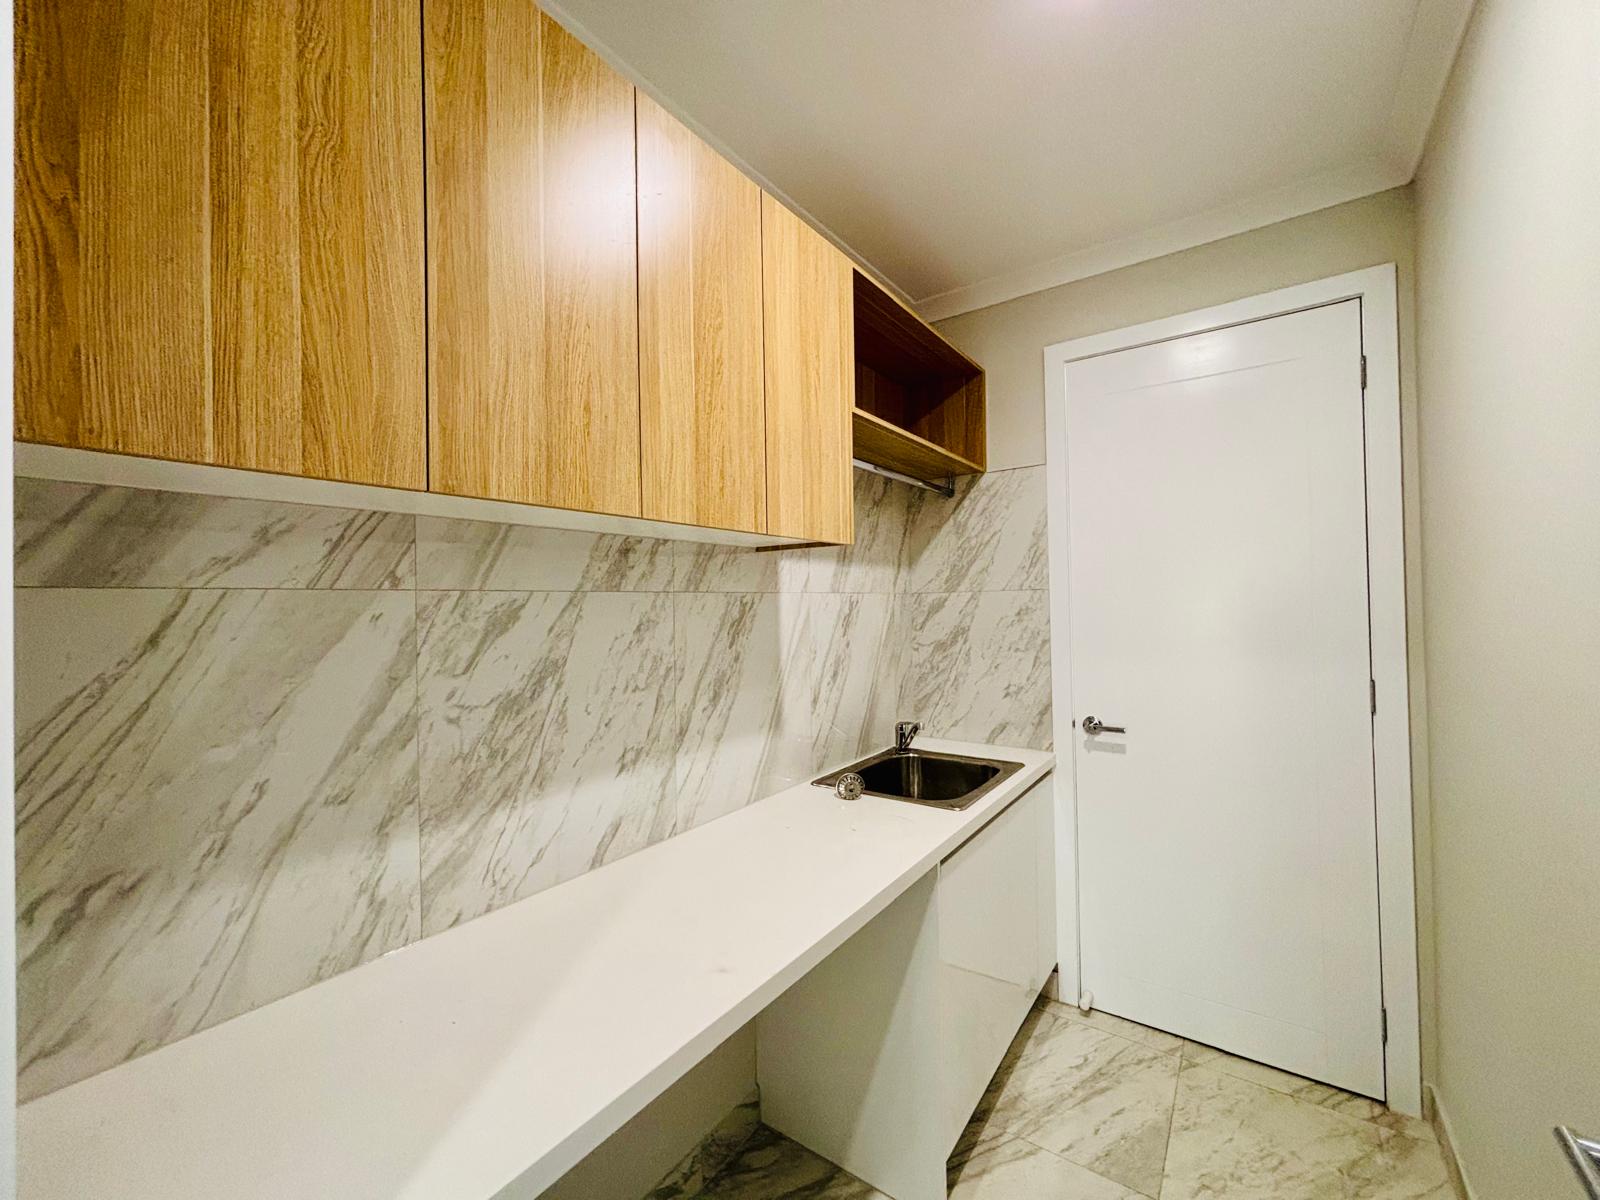
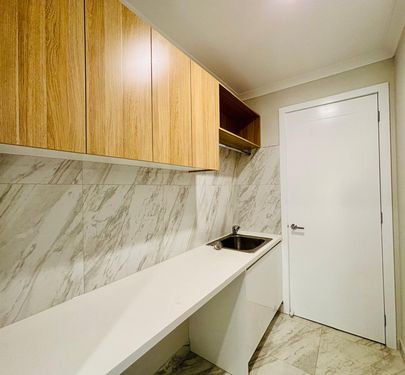
Spacious laundry with ample storage cabinets
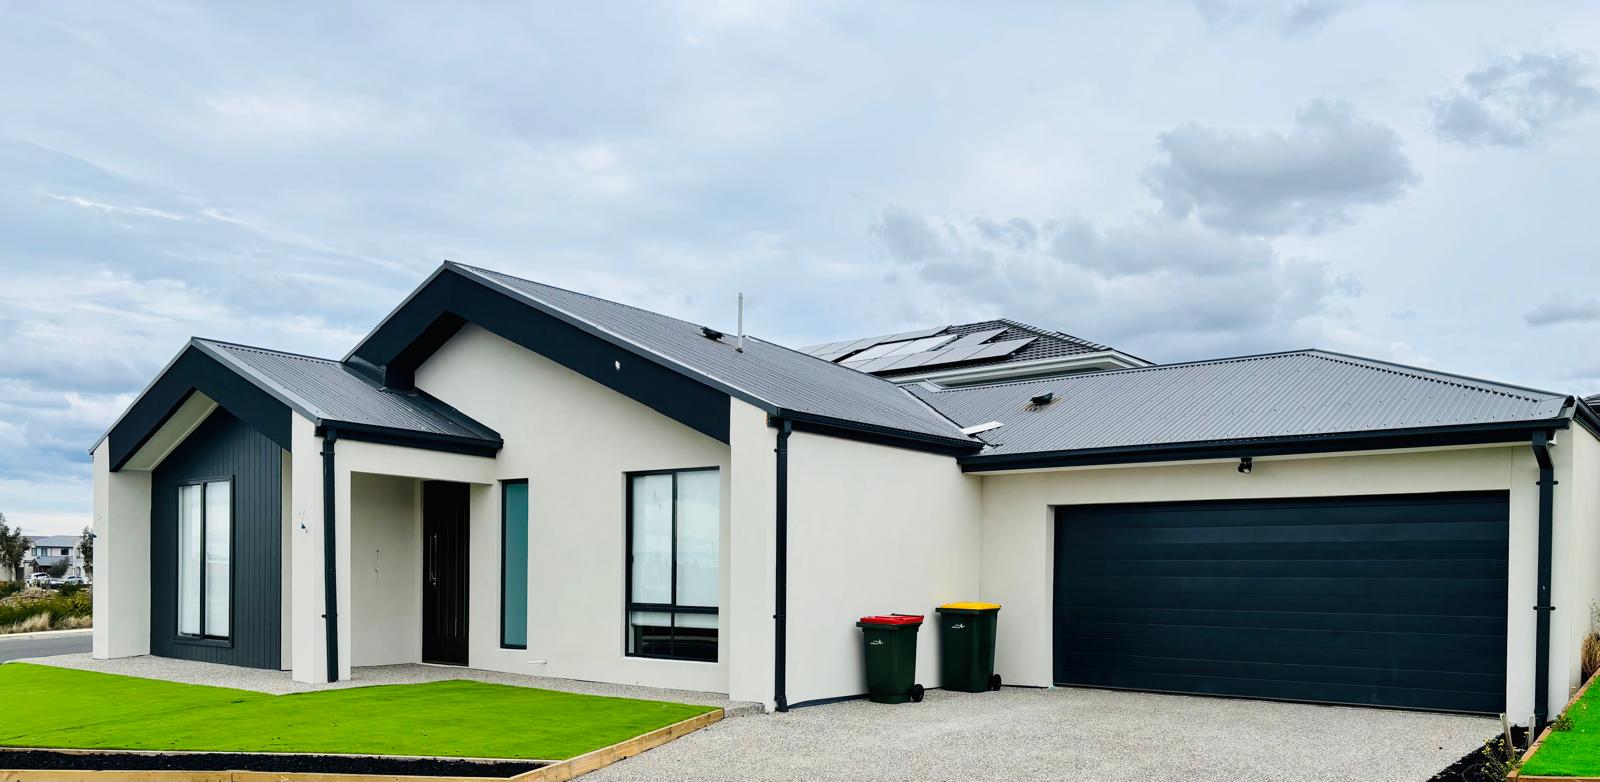
Double remote garage with internal access
Fully landscaped front and backyard
Practical family-friendly floorplan


 4
4
 2
2
2
2